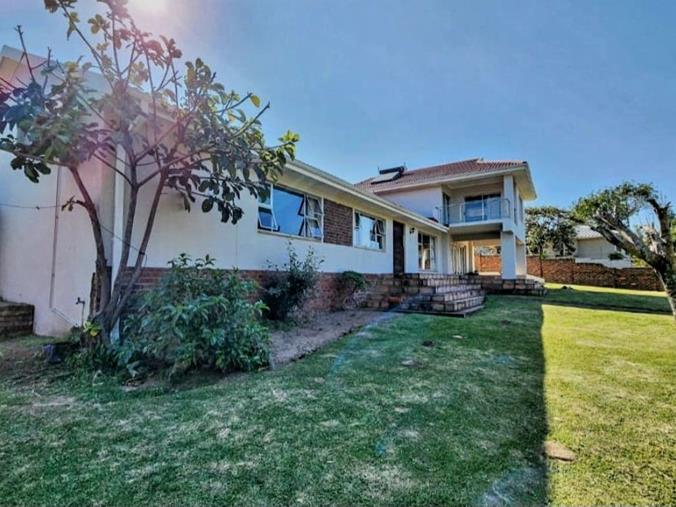
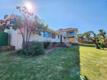
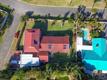
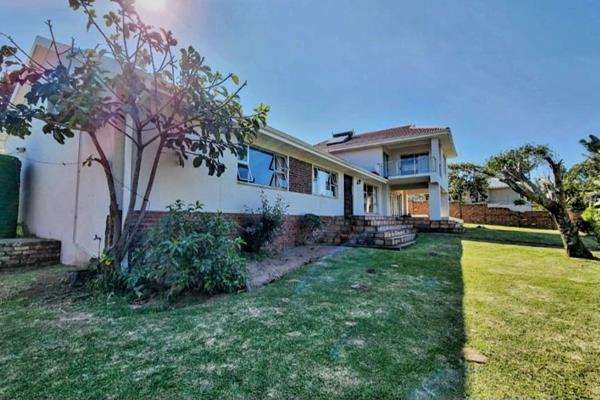
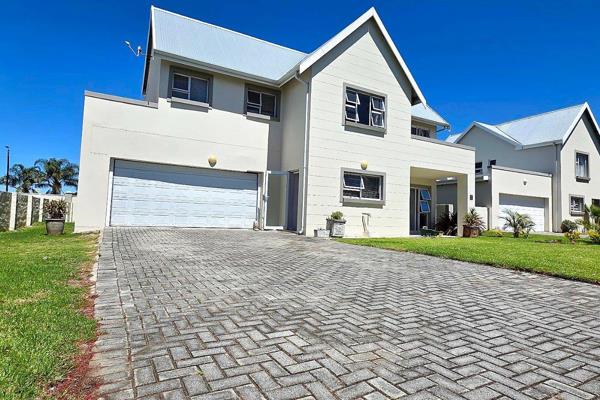
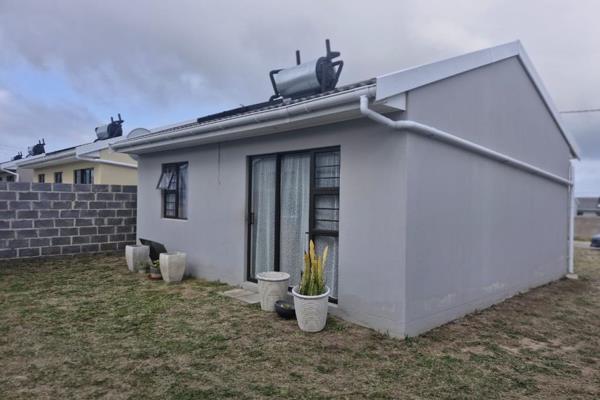
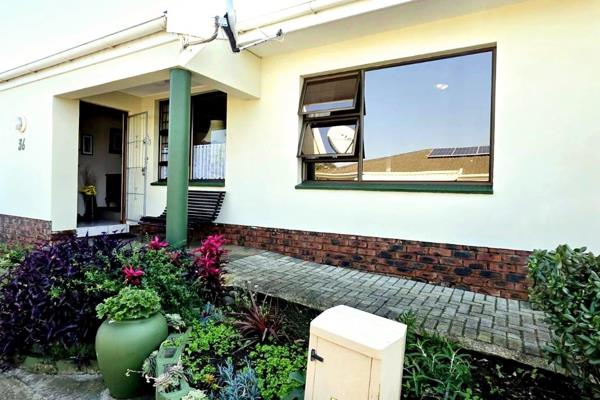
Welcome to family living in the Avenues of Gonubie. This generous double-storey home has five bedrooms and four bathrooms on a 1,059 m² corner stand, with about 300 m² of living space. It offers space and an incredible opportunity for a phenomenal family home.
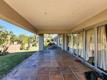
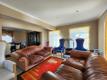
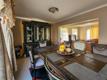
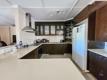
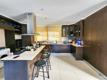
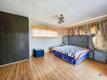
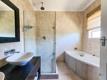
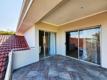
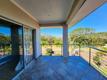
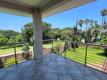
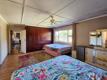
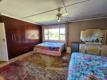
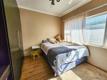
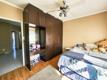
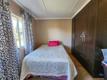
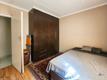
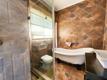
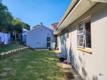
Downstairs, the open-plan lounge and dining area leads to a long covered patio overlooking a big lawned garden. The kitchen has plenty of cupboards, a centre island and a breakfast bar, so it suits busy mornings and weekend braais alike. Upstairs, a second lounge opens onto a large covered balcony with treetop views. The main en-suite has a freestanding bath, a separate shower and a vessel basin. The bedrooms have built-in cupboards, wood-look floors and ceiling fans, and everyone gets their own space.
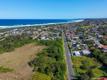
You're in one of the Eastern Cape's best spots. The Gonubie bird sanctuary is close by, with about 160 recorded bird species, wetlands and coastal forest. Walk the boardwalk to the tidal pools, the white-sand beach and the river mouth, where you can spot whales and dolphins in season. Village shops, schools and restaurants are all nearby, and East London is about 20 km away.
Homes like this in Gonubie don't come up often. Call today to book your private viewing.
Features
- 5 bedrooms with built-in cupboards
- 4 bathrooms, including an en-suite with a freestanding bath
- Open-plan kitchen with a centre island and breakfast bar
- Two living areas, plus a covered balcony and a covered patio
- Double garage and paved driveway
- 1,059 m² corner stand with a big lawned garden and walled boundary
- Pets allowed